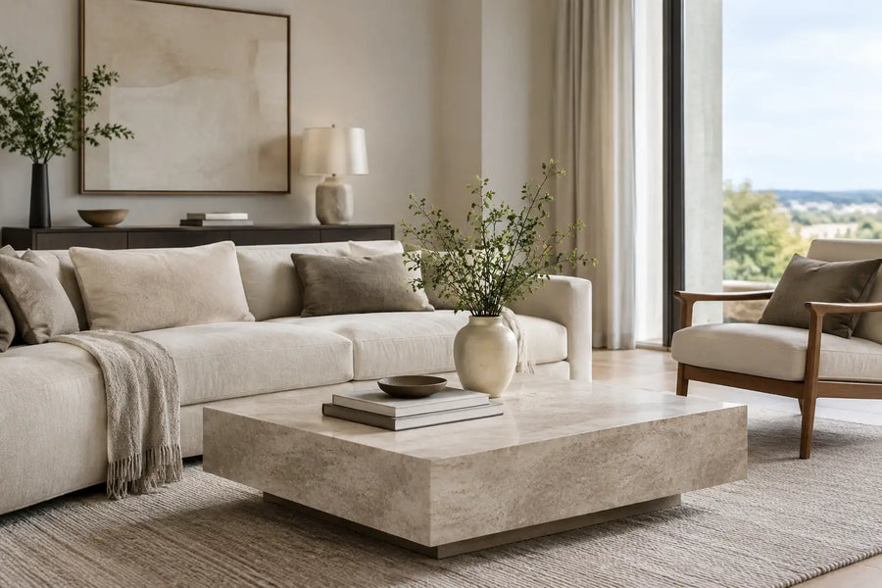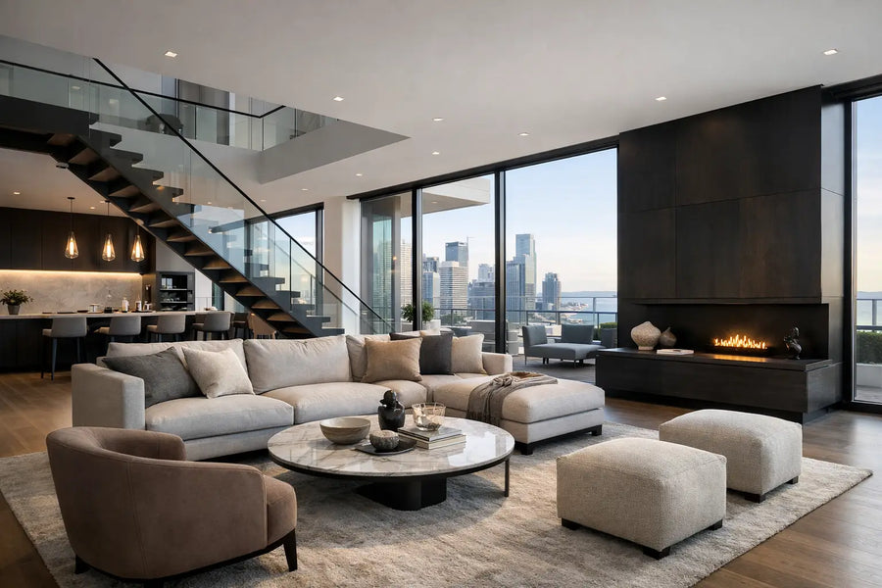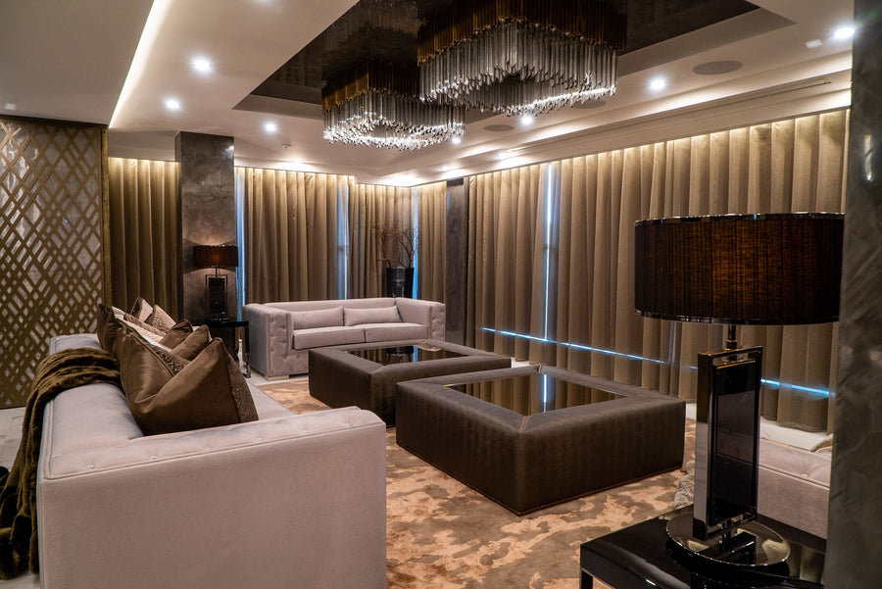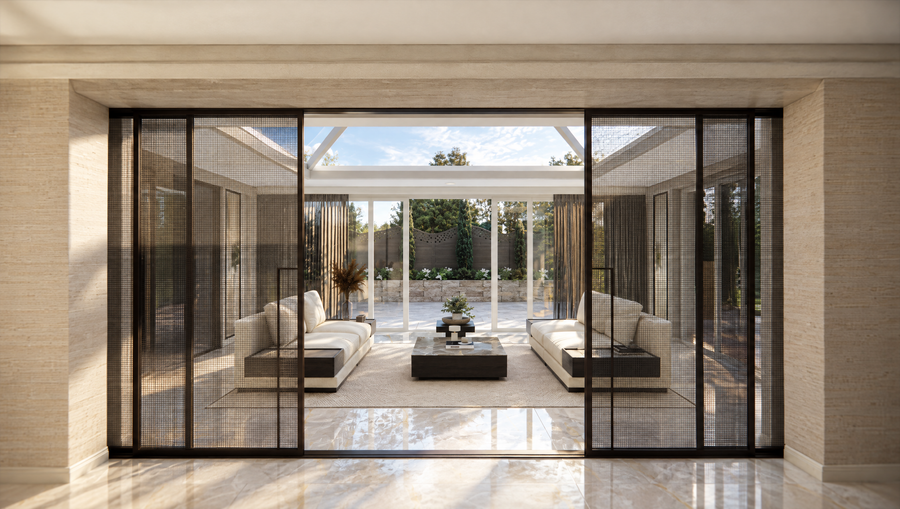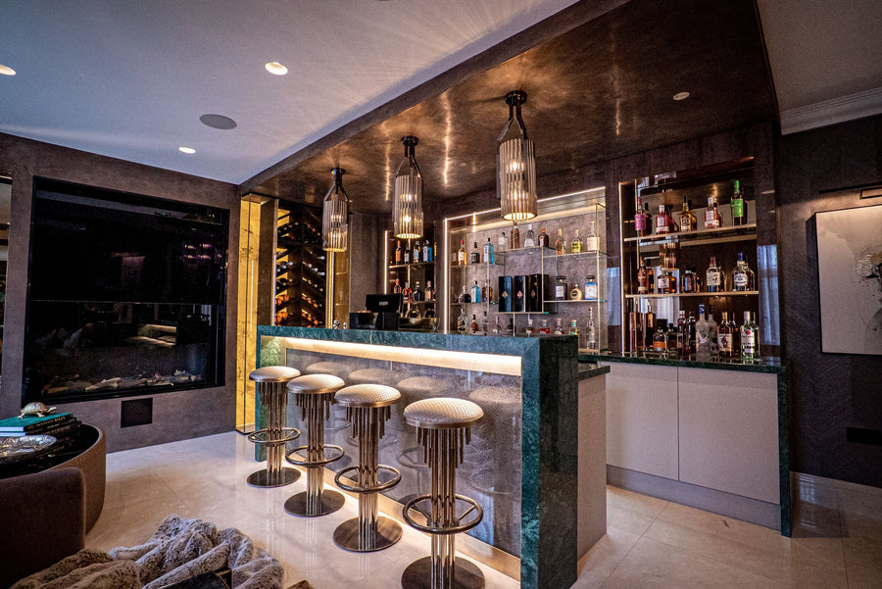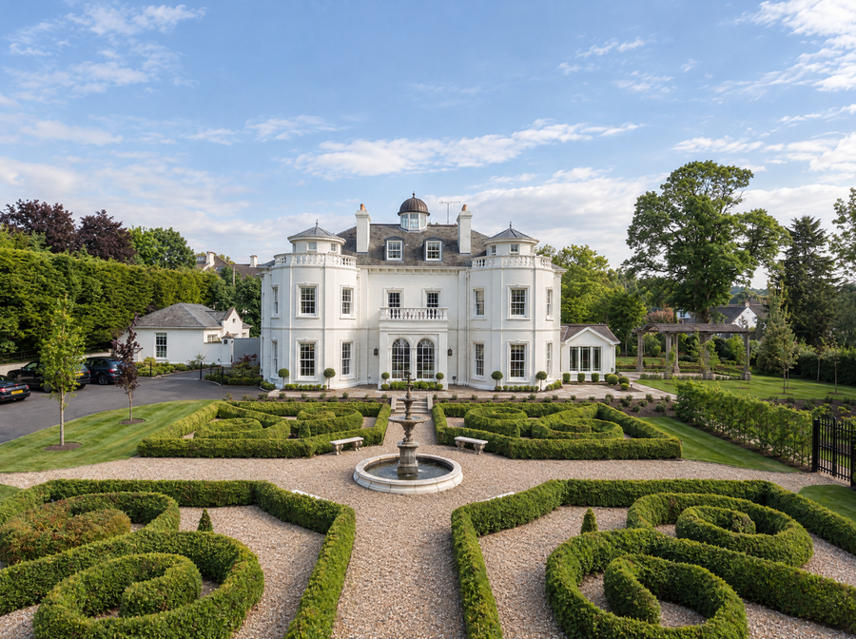
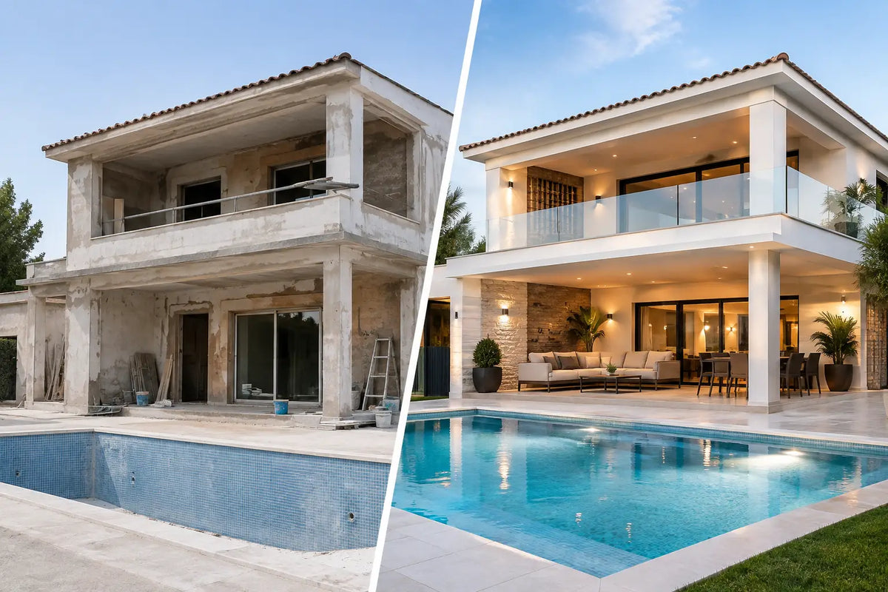
A compelling before and after villa refurbishment is rarely defined by decorative change alone. The most convincing results begin much earlier: with an honest reading of the building, the way its owners live, and the qualities worth preserving. A villa may have generous proportions, exceptional natural light or a valuable relationship with its landscape, yet still feel fragmented, dated or ill-equipped for modern family life. Refurbishment gives those inherent strengths a clearer purpose.
For private clients, the greatest shift is often felt rather than immediately seen. Arrival becomes calmer. Rooms connect with greater logic. Storage disappears into the architecture, lighting adapts to the hour, and every finish feels deliberate in the hand. This is the difference between a renovated property and a considered home of lasting character.
Reading the Villa Before Changing It
The ‘before’ stage should never be treated as a list of defects. It is an investigation. Original plans, ceiling heights, window positions, structural walls and service routes all influence what is possible - and what is sensible. In period villas, features such as cornicing, fireplaces, timber panelling and stone floors may provide the visual framework for an interior that feels current without losing its provenance.
Equally, some inherited arrangements deserve to be challenged. Formal reception rooms may be underused while a kitchen lacks adequate circulation; a principal suite may have an impressive bedroom but little wardrobe space or privacy; guest accommodation may not offer the independence expected in a second home. A careful survey of daily patterns often reveals where the plan is working against the household.
This is also the point at which architecture and interiors need to be considered together. Moving a doorway by a modest distance can improve sightlines, furniture placement and the perceived scale of a room. Widening an opening between kitchen and dining areas can bring sociability without resorting to an entirely open plan. The answer depends on the villa’s architecture, climate and the owners’ preferences. Open spaces suit some households; others value the acoustic comfort and formality of rooms that can be closed off.
Before and After Villa Refurbishment Starts With Planning
The strongest projects are resolved through a detailed spatial plan before finishes or furniture are selected. A beautiful sectional sofa is of little value if it obstructs a route to the terrace. A dramatic pendant loses its authority if it is centred on the room rather than the dining table beneath it. These decisions are interdependent.
At concept stage, zoning establishes the balance between entertaining, family living and retreat. Public rooms should feel generous and intuitive, while private areas need a quieter, more personal rhythm. In larger villas, this may mean creating an arrival sequence that moves from entrance hall to reception spaces gradually, rather than revealing every room at once. It may also mean giving service areas, utility rooms and back-of-house storage the same rigour as the principal rooms. Practicality protects the serenity of the finished interior.
Technical detailing follows. Electrical layouts should be designed around furniture plans, not left to a late-stage contractor decision. Joinery must account for ventilation, access panels and the exact dimensions of equipment. Bathrooms require thought around sightlines, drainage falls, towel storage and lighting at the mirror. These are not glamorous discussions, but they determine whether an interior performs beautifully long after installation day.
Reworking the Heart of the House
Kitchens often carry the greatest expectation in a villa refurbishment. They need to support informal breakfasts, family routines, catered gatherings and quieter evenings, sometimes within the same week. Rather than treating the island as a default solution, consider how the room will be used. A substantial island can be excellent for preparation and socialising, but a dining banquette, a concealed breakfast bar or a separate preparation kitchen may better suit the brief.
Materials are particularly important here. Natural stone with expressive movement brings depth, but its porosity and maintenance requirements should be understood. Sintered surfaces offer resilience and consistency, though they may lack the softness and patina of real stone. Timber cabinetry introduces warmth, especially against limestone or plaster walls, while lacquered finishes can bring a more tailored, contemporary note. The right choice is not simply the most expensive one; it is the material whose ageing process and maintenance suit the household.
Giving Bedrooms a More Private Logic
The ‘after’ of a principal suite is often about calm, not excess. A bedroom can feel deeply luxurious when it has a coherent relationship with its dressing room and bathroom, with discreet storage and carefully controlled light. Bespoke wardrobes should be planned around a client’s actual wardrobe, from long garments and handbags to watches, shoes and luggage. Generic internal layouts are rarely sufficient.
In guest suites, comfort comes from small considerations: a place to open a suitcase, reading lights that can be controlled from the bed, blackout treatments that sit properly within the window reveal, and a bathroom with adequate surface space. These details quietly communicate hospitality.
Materials That Improve With Use
A successful refurbishment should not feel exhausted by the first photographs. Natural materials bring variation that prevents an interior from becoming overly uniform: veined marble, brushed oak, hand-finished metal, wool bouclé, linen and silk blends, leather with a considered grain. Their appeal lies partly in the way they respond to light and use.
This does not mean every room requires precious or delicate finishes. High-traffic areas need an appropriate degree of resilience. A honed stone floor may be preferable to a highly polished surface near a garden entrance; performance upholstery can be invaluable in a family room; specialist wallcoverings may offer greater durability than a hand-painted finish in a busy corridor. Luxury is expressed through discernment, not fragility.
A restrained palette also gives a villa room to evolve. Soft mineral tones, warm timber, aged bronze and sculptural plaster can establish a sophisticated base for art, textiles and collected objects. Stronger colour can be exceptionally effective in a library, cinema room, powder room or dining space, where a more enveloping atmosphere is desired. The aim is contrast with continuity, rather than a different visual language behind every door.
Lighting Changes the Entire Reading of a Space
Few aspects of a before and after villa refurbishment alter the experience of a property as profoundly as lighting. Many older interiors rely on a central ceiling fitting and a scattering of table lamps. This can leave corners flat, artwork unconsidered and evening ambience overly dependent on one harsh source.
A layered scheme combines architectural lighting, decorative fittings and local task light. Concealed lighting can reveal the texture of joinery or wash a stone wall softly; wall lights bring intimacy to circulation spaces; floor and table lamps introduce a human scale in living rooms. Decorative pendants and chandeliers should be treated as part of the composition, with their size, drop and visual weight assessed from all important viewpoints.
Controls matter as much as fittings. Scenes allow the same room to move from bright morning activity to a low-lit dinner setting without visual clutter from numerous switches. In a villa used seasonally, automation can also assist with security, climate management and the protection of sensitive finishes. Technology should remain discreet. The room, rather than its equipment, should hold attention.
Furniture as Architecture, Not Decoration
Once the architectural envelope is established, furniture gives it character and scale. This is where proportion becomes critical. Undersized furniture can make generous rooms feel sparse and impersonal, while overfilling them undermines the elegance of the plan. Bespoke pieces are often worthwhile where an unusual bay, double-height volume or expansive terrace needs a precise response.
A tailored sofa arrangement can define conversation within a large salon; a hand-finished dining table can anchor a room designed for long evenings; sculptural occasional chairs can soften the formality of a reception area. Window treatments should be equally considered. Fullness, track placement, lining and fabric weight all affect acoustics, privacy and the fall of light.
At Touched Interiors, this level of coordination extends from interior architecture and procurement through to installation and final styling, allowing material, furniture and lighting decisions to be resolved as one coherent whole. It is particularly valuable in villas where multiple spaces, specialist crafts and international sourcing must align to a single standard.
The After Should Feel Inevitable
The finest finished villas do not announce every intervention. They make the property feel as though it has always possessed this clarity: the better connection to the garden, the well-composed hallway, the bedroom that supports genuine rest, the living room that works equally well for a family Sunday and a formal gathering.
That sense of inevitability comes from patient decisions made before the first finish is ordered. When a refurbishment respects the architecture, accommodates real life and selects materials with a future in mind, the ‘after’ is not a moment of novelty. It becomes the natural way the house should have been lived in all along.
Touched Interiors
The Insider is written by the Touched Interiors design studio in Manchester, founded by Kunal Trehan in 2009 and named Interior Design Studio of the Year in 2024 and 2025. About the studio.