A residence can have beautiful individual pieces and still feel unresolved. The difficulty is rarely a lack of choice. It is the hundreds of interdependent decisions - proportion, circulation, light, materials, lead times and installation - that must be made in the right order. A concierge interior design service brings those decisions into one carefully managed process, allowing the home to be designed as a coherent whole rather than assembled room by room.
For clients furnishing a substantial residence, penthouse, country house or overseas property, this level of direction is not simply about convenience. It protects the original design intent, reduces avoidable compromises and creates a home that supports daily life with ease.
What a concierge interior design service means
Concierge design is a highly personalised, end-to-end approach to residential interiors. The designer acts as both creative lead and informed point of contact, overseeing the journey from the earliest conversations through to final styling. It combines interior architecture, furniture specification, technical coordination, procurement and on-site delivery under a single design vision.
The distinction lies in the depth of involvement. A furnishing consultation may identify a sofa, dining table and lighting scheme for an existing room. A concierge service considers the architecture of the entire experience: how one enters the property, where coats and luggage are stored, how the kitchen performs during entertaining, where bedside lighting falls, and how the eye moves between adjoining spaces.
It also provides continuity. The team that establishes the concept understands why a particular stone was selected, how a bespoke joinery detail relates to it, and which upholstery will give the principal suite the intended sense of comfort. That knowledge remains present when technical questions, substitutions or site conditions arise.
The work begins before furniture is selected
The strongest projects start with an understanding of the client rather than a prescribed decorative style. This means discussing how the household lives now, how it expects to live in the property and which parts of the home require the greatest attention. A formal reception room and a family media room may demand very different levels of resilience, acoustics and flexibility, even when they share an overall visual language.
Spatial planning follows. At this stage, designers test furniture layouts against the dimensions of the rooms, sightlines, door swings and circulation routes. This is where a plan becomes genuinely useful. A dining table may look appropriate in isolation but leave insufficient clearance for service; an oversized sectional may compromise the journey from living area to terrace. Resolving such issues on paper is considerably more intelligent than correcting them after delivery.
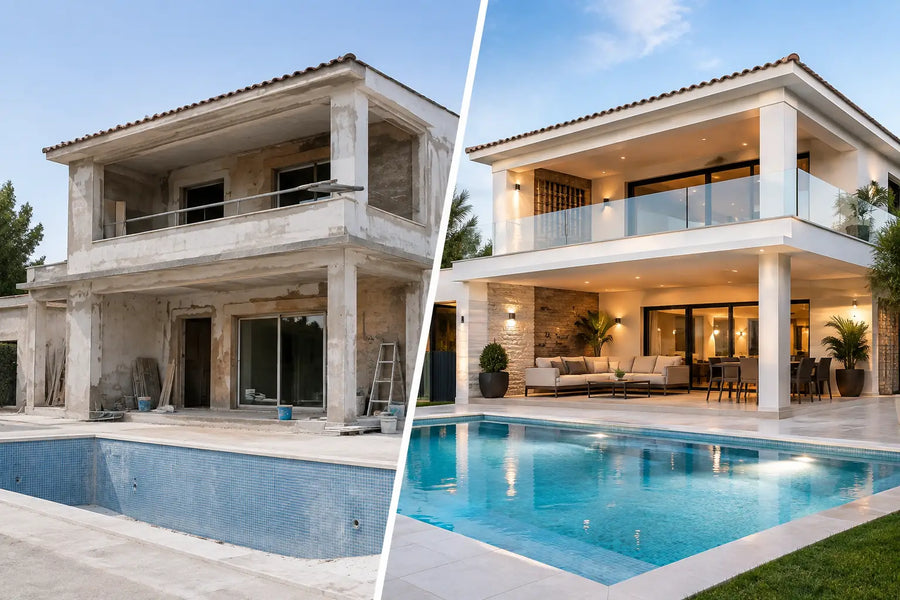
For renovation and new-build projects, concierge design may extend into interior architecture. Ceiling details, electrical locations, lighting controls, joinery, wall finishes and bathroom layouts need to be coordinated early, before construction decisions become expensive to revisit. A decorative scheme cannot compensate for poorly placed sockets, inadequate wardrobe interiors or lighting that ignores how a room will actually be used.
A brief with enough depth to guide decisions
A considered brief is neither a mood board nor a list of rooms. It records practical requirements alongside atmosphere and visual references. It might include provision for entertaining, the needs of children or guests, artwork to be retained, collections requiring display, preferred levels of privacy and the way natural light changes across the day.
This process is particularly valuable for clients with several properties. A London flat may need a composed, low-maintenance character for frequent short stays, while a coastal retreat can accommodate more relaxed materials and a different relationship with the landscape. Consistency of quality does not require identical interiors.
Design development: balancing character and longevity
Once the planning principles are agreed, the design develops through material palettes, furniture proposals, lighting plans and detailed drawings. The aim is not to make every surface compete for attention. Luxury is often felt through restraint: a well-resolved balance of texture, scale and finish, supported by excellent workmanship.
Materials should earn their place. Natural stone brings weight and permanence but requires an honest assessment of porosity, sealing and use. Lacquered finishes can provide a precise, architectural note, yet may be less forgiving in a busy family setting than finely grained timber. Bouclé may offer softness and depth in a private sitting room, while performance velvet or leather can be a more sensible choice for everyday seating.
The same applies to colour. Deep tones can lend intimacy to a large drawing room, particularly where there is generous daylight, but they can make a compact north-facing room feel more enclosed. A concierge designer assesses these choices in context, considering orientation, artificial light, neighbouring finishes and the mood required after dark.
Bespoke furniture often becomes relevant where proportion or function cannot be met by an existing piece. A banquette can be designed around an awkward bay, a console can be scaled precisely to an entrance hall, or a headboard can integrate reading lights and controls without visual clutter. Bespoke work requires clear drawings, approved samples and careful coordination, but it enables a degree of fit and individuality that off-the-shelf furniture cannot always provide.
Procurement is a design discipline, not an administrative task
Luxury interiors are delivered through a wide network of makers, workshops, lighting specialists, fabric houses and logistics partners. Procurement is therefore central to the quality of the final result. It involves validating dimensions and finishes, placing orders, monitoring production, reviewing samples, arranging storage and planning delivery sequences.
Lead times must be treated realistically. A custom sofa, hand-finished cabinet or made-to-measure rug can take months, while specialist lighting or stonework may depend on technical approvals and site readiness. Ordering everything at once is not always the answer. Some selections need to follow final measurements; others must be committed early to protect the programme.
A concierge interior design service manages these dependencies with precision. It also addresses the less visible matters that can affect a project: access restrictions, lift dimensions, delivery protection, installation teams, packaging removal and the correct placement of each item. A beautifully specified dining table is of little value if it cannot be brought into the property or installed without risk to the finish.
At Touched Interiors, this integrated approach allows furniture, lighting, bespoke elements and specialist services to be considered together, rather than sourced as unrelated purchases. The advantage is not simply efficiency. It is the preservation of proportion, material continuity and craftsmanship from presentation to completion.
Installation and styling complete the composition
Installation is the moment when a scheme is tested in three dimensions. Rugs need positioning in relation to seating, pendants must sit at the correct height above a table, curtains require proper fullness and furniture needs to be placed with both conversation and movement in mind. The final placement of accessories, books, objects and artwork adds personality, but it should never conceal unresolved planning.
A thoughtful styling phase also leaves room for the client. A fully completed home should feel settled, not staged. Some objects may be selected specifically for the project; others should come from the owner's life, travels and collections. The most enduring interiors have a degree of authorship that cannot be purchased from a single catalogue.
There are occasions when a full concierge service is not necessary. A client who has completed architectural works and needs guidance for one principal room may be better served by a focused furnishing scheme. Equally, a property with complex building works, international sourcing or a fixed completion date benefits from comprehensive oversight. The right scope depends on the scale of the undertaking and how much coordination the client wishes to retain.
Choosing the right level of involvement
Before appointing a studio, it is useful to establish who will make decisions, who will communicate with contractors and how approvals will be documented. Ask how drawings, samples, budgets and procurement schedules are managed, and how changes on site are assessed before they affect the wider scheme.
The most productive client-designer relationships are built on candour. Share the practical constraints as openly as the aesthetic ambitions: the way the property is used, what has frustrated you in previous homes, the pieces that matter, and the areas where you welcome firm professional guidance. Those details give the designer the information needed to create something personal, composed and built to last.
A well-managed interior should ultimately feel effortless to inhabit. Behind that calm is rigorous planning, skilled making and a clear sequence of decisions - all directed towards a home that continues to reward its owners long after the final installation day.
Touched Interiors
The Insider is written by the Touched Interiors design studio in Manchester, founded by Kunal Trehan in 2009 and named Interior Design Studio of the Year in 2024 and 2025. About the studio.