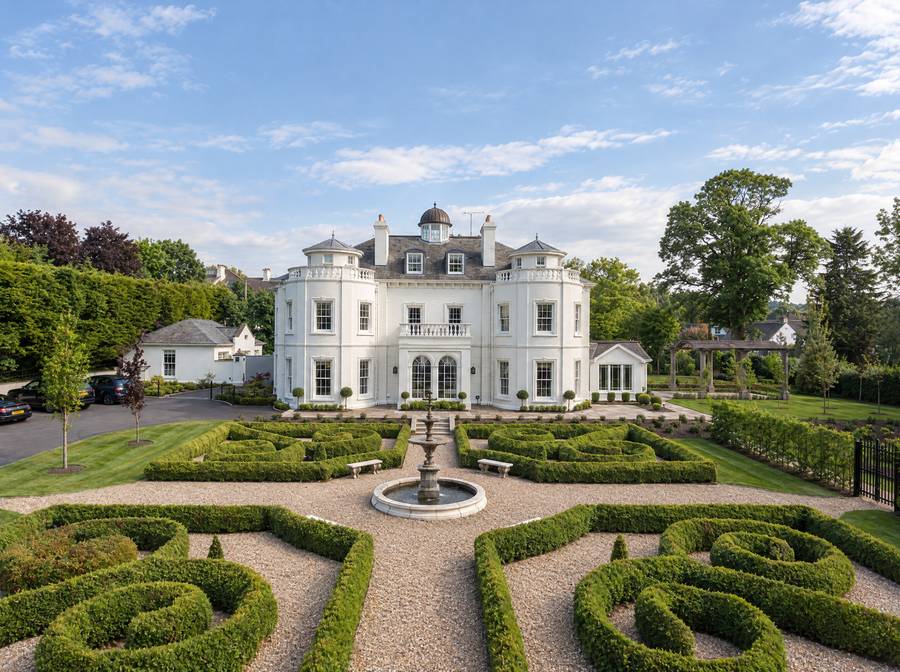

A Georgian townhouse rarely reveals its full story at first viewing. Behind a handsome brick façade and a finely proportioned sash window, there may be altered floor levels, exhausted services, concealed damp, compromised cornices and a succession of well-intended changes from different eras. The success of a Georgian townhouse renovation lies in reading that history carefully, then making measured interventions that allow the house to function beautifully for modern life.
These properties reward patience. Their appeal is not simply decorative: it is found in the sequence of rooms, the scale of the stair hall, the relationship between formal entertaining spaces and quieter family rooms, and the craft embedded in original joinery, plasterwork and stone. A considered renovation protects these qualities while resolving the practical demands that earlier occupants never had to address.
Begin with the building, not the scheme
Before discussing furniture layouts or finishes, establish exactly what the property is asking for. A detailed measured survey, condition report and services assessment should shape the design brief from the outset. In a Georgian house, visible imperfections can be benign signs of age, but they can also indicate movement, water ingress or previous structural alterations that require specialist attention.
The hierarchy of spaces matters. Traditionally, the piano nobile - often the first floor - was designed for reception and entertaining, with taller ceilings, more elaborate plasterwork and generous windows. Lower-ground floors served a more practical purpose, while upper rooms were often more intimate. This existing order can provide an intelligent starting point for contemporary planning rather than something to erase.
It may be appropriate to create an expansive kitchen and family room at lower-ground level, particularly where there is direct access to a garden. Yet that decision should be tested against ceiling height, natural light, drainage, tanking requirements and the route for extraction. A basement kitchen can feel exceptional when it has proper light, generous ceiling proportions and a strong connection to the outdoors; without these, it can become an expensive compromise.
Georgian townhouse renovation and listed-building consent
Many Georgian townhouses sit within conservation areas, and some are listed. This changes both the pace and the nature of the project. Listed-building consent may be required for works that affect the building’s special character, including alterations to historic internal features. Planning permission can also be relevant for extensions, roof works, external changes and certain windows or doors.
The right approach is not to preserve every later addition indiscriminately. It is to identify what is original, what is significant, what has been altered beyond repair, and where a contemporary intervention can be clearly justified. Early dialogue with the relevant conservation officer and an experienced heritage consultant can prevent a design from reaching an advanced stage before its central assumptions are tested.
Original sash windows are a frequent point of contention. Their slender glazing bars and subtle profiles contribute materially to a Georgian elevation, yet owners understandably seek improved thermal and acoustic performance. Repair, draught-proofing and discreet secondary glazing often offer a more sympathetic answer than wholesale replacement. The best option depends on the window’s condition, its heritage value and the property’s exposure to noise.
Preserve proportion before adding decoration
A common mistake is to treat a period house as a collection of decorative motifs. Deep cornices, ceiling roses, panelled doors and fireplaces are important, but proportion is the real framework. Doorways, sightlines, ceiling height and the placement of furniture all influence whether a room retains its calm authority.
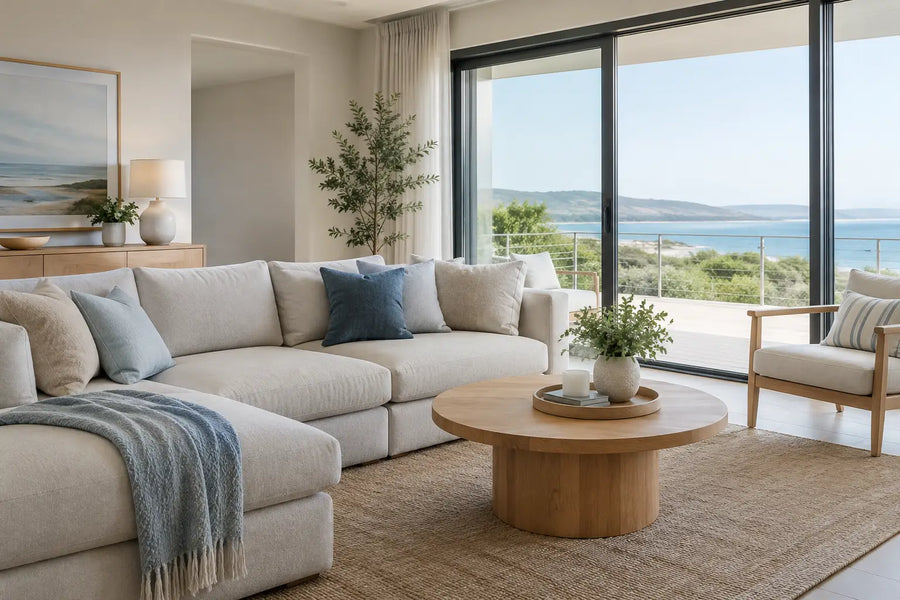
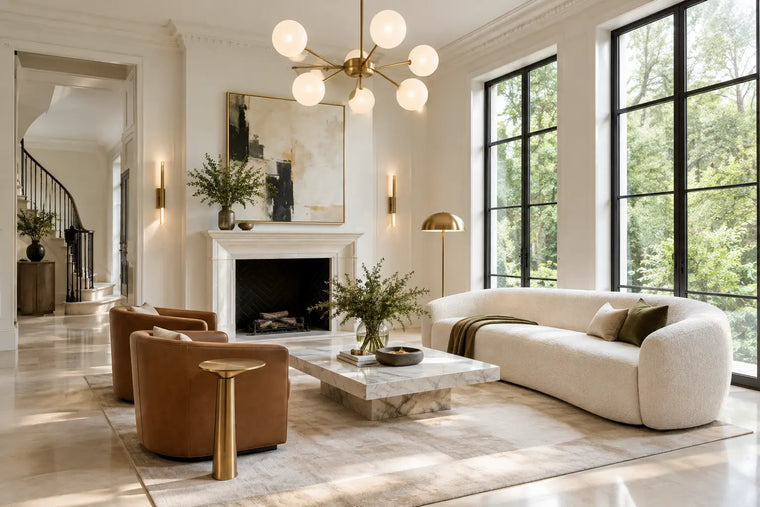
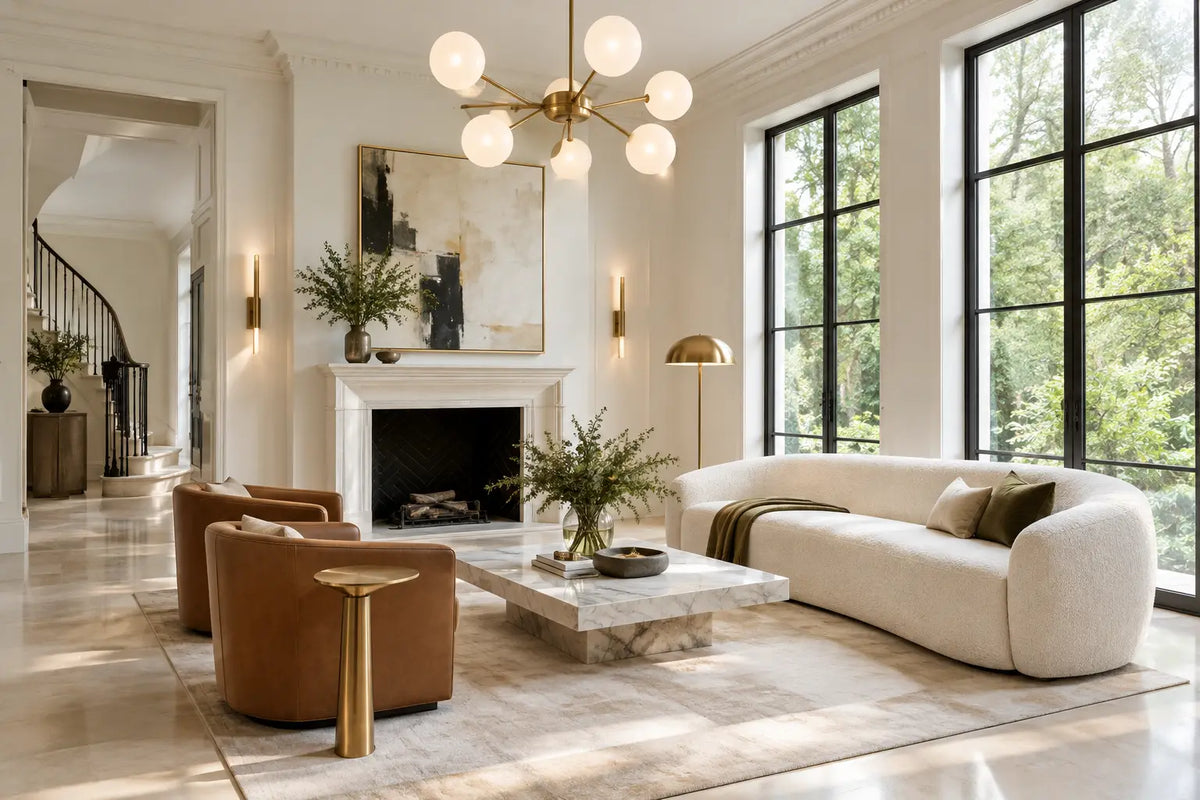
In principal rooms, avoid filling every wall simply because it is large. A Georgian drawing room is often at its best with a disciplined arrangement: a tailored sofa facing the fireplace, a pair of sculptural occasional chairs, considered side tables and a rug large enough to define the seating area. The pieces should hold their own within the architecture without competing with it.
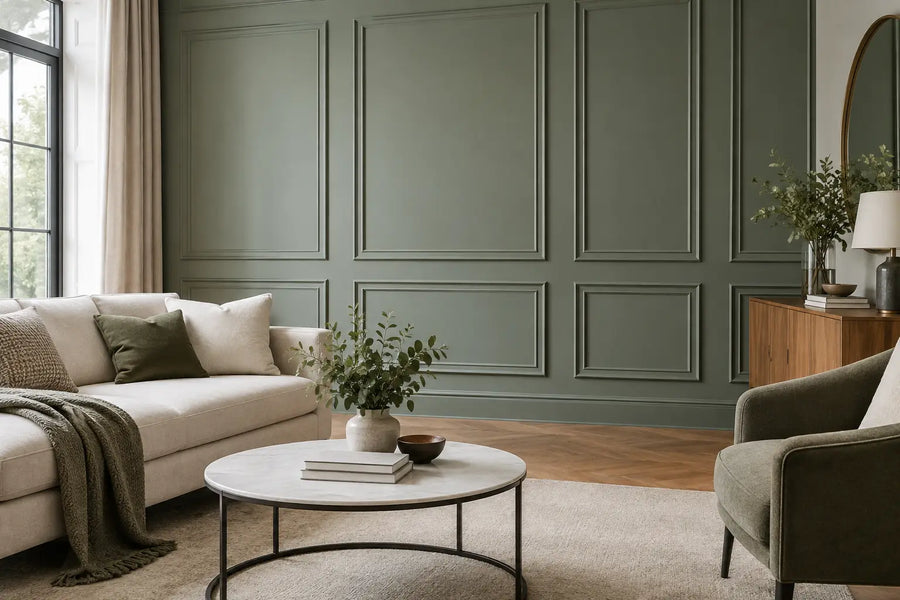
Contemporary furniture can sit comfortably alongside period details when its profile, material quality and scale have been carefully selected. An elegant curved sofa, bronzed metal occasional table or contemporary chandelier may bring freshness to a room with original panelling. What tends to jar is not modernity itself, but furniture that is under-scaled, overly ornate or visibly disconnected from the room’s proportions.
Treat services as part of the architecture
The least glamorous decisions are often the ones that determine long-term comfort. Georgian houses were not designed around underfloor heating, concealed air conditioning, data cabling, high-performance insulation or the electrical demands of a contemporary household. Integrating these systems requires spatial discipline and technical coordination.
Underfloor heating can be an excellent solution in lower-ground kitchens, bathrooms and newly formed extensions, where floor build-up can be accommodated. It is not automatically suitable everywhere. In rooms with original timber floors, changes to levels and ventilation must be assessed carefully. Elsewhere, well-designed radiators or discreet fan coil units may be the more sensible choice.
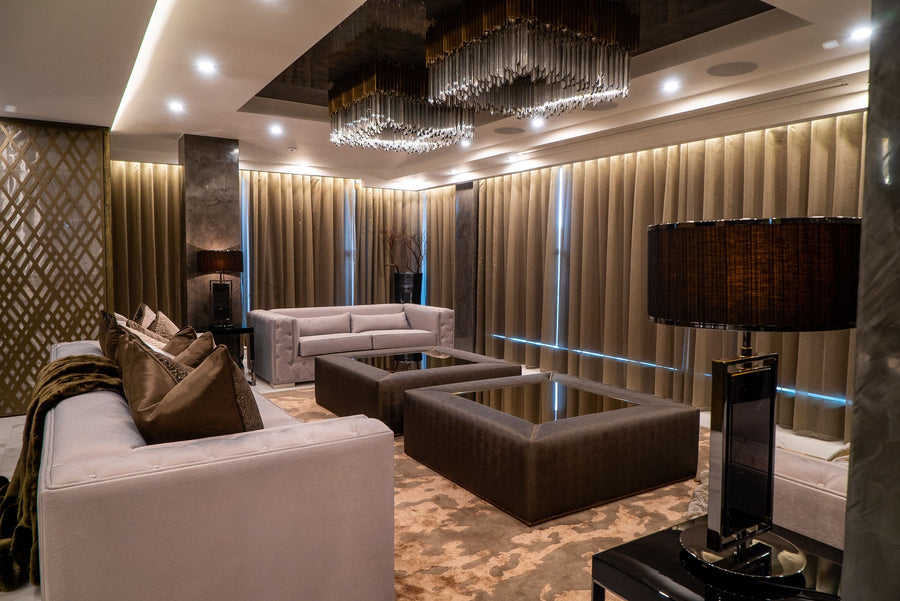
Lighting deserves equal attention. Formal reception rooms benefit from layered illumination: a central decorative fitting for presence, wall lights for atmosphere and carefully directed joinery lighting where appropriate. In a Georgian townhouse, poorly positioned downlights can flatten a ceiling and distract from original mouldings. Fewer, better placed fittings generally produce a more composed result.
Service routes should be planned before joinery and finishes are specified. There is little value in commissioning hand-finished panelling, only to interrupt it later with access panels, switches or ventilation grilles that have not been considered as part of the composition.
Design the lower ground floor with particular care
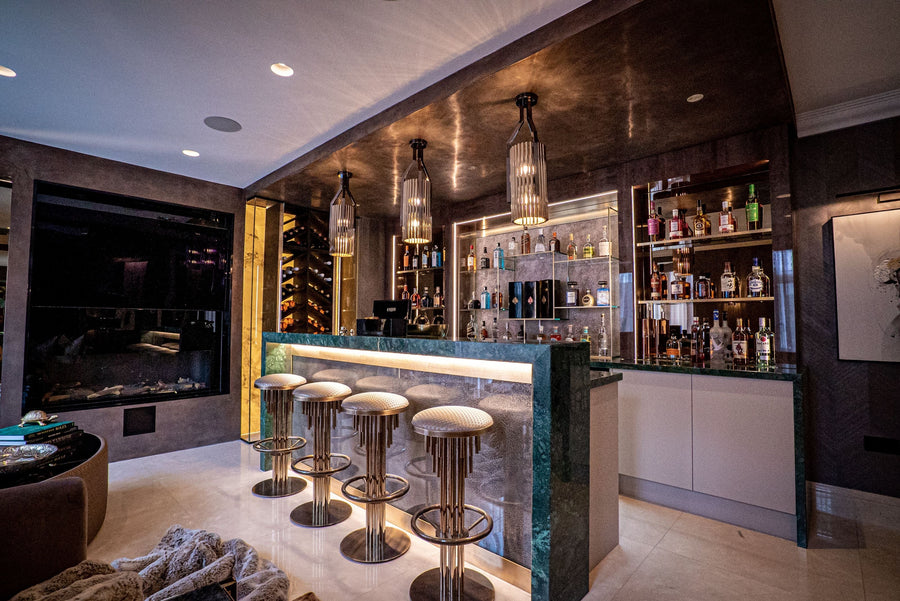
The lower-ground level is frequently the most transformed part of a Georgian townhouse renovation. It can accommodate a generous kitchen, informal dining area, family seating, utility room, boot room, wine storage or media space. It is also where practical constraints tend to converge.
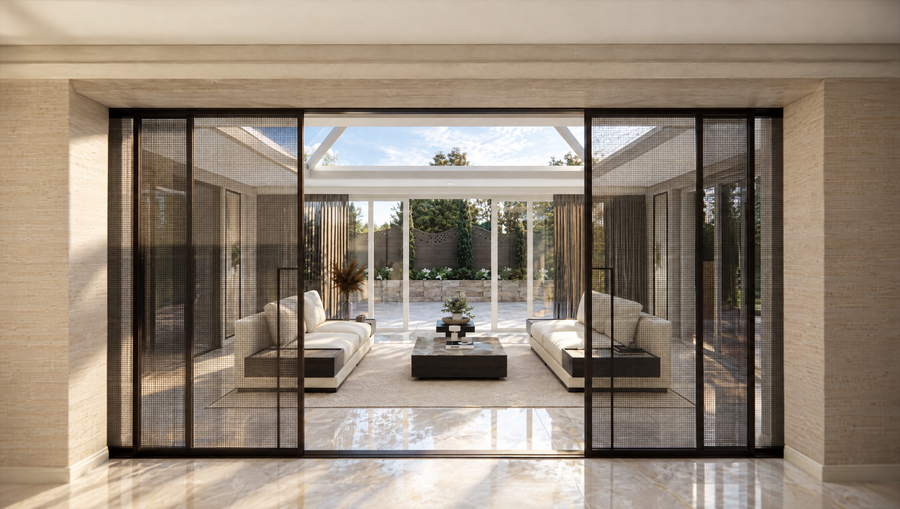
Natural light should be treated as a design material. Enlarged rear glazing, carefully detailed rooflights and light wells can alter the character of the floor dramatically, though each intervention must be proportionate to the building and any planning constraints. Reflective but restrained finishes, pale stone, considered mirror placement and a lighter joinery palette can extend available daylight without making the room feel clinical.
Material selection should account for the demands of family life. Natural stone, timber and metal age with dignity when specified properly, but each needs the right finish and maintenance plan. A honed stone worktop may be preferable to a highly polished surface in a hard-working kitchen, while engineered timber can offer greater stability than solid boards where underfloor heating is involved. There is no universally correct choice; use, exposure and appetite for patina should guide the decision.
Make bespoke joinery earn its place
Bespoke joinery is particularly valuable in townhouses because the architecture creates awkward corners, shallow returns and rooms with competing functions. It can conceal services, organise storage and restore visual order without making spaces feel over-designed.
The most successful schemes use it selectively. A library wall in a drawing room, a finely detailed wardrobe in a principal suite or a tailored banquette in a kitchen can add both purpose and permanence. In contrast, fitting every surface with cabinetry can make an historic house feel compressed and erase the welcome pauses between architectural elements.
Details matter. Door profiles, hardware, shadow gaps, internal lighting and paint finishes should be resolved with the same care as the principal furniture. In a period context, bespoke joinery need not imitate the original fabric exactly. A contemporary treatment with refined proportions can be more honest and often more enduring.
Plan for installation from the outset
Georgian townhouses are logistically demanding. Narrow entrance halls, steep staircases, restricted parking and protected finishes can complicate the delivery of large furniture, stone and joinery. These constraints affect design decisions well before installation day.
A sofa may need to be specified with a modular construction; a marble dining table may require a carefully planned route and lifting strategy; wall panelling may need to be fabricated in sections. Procurement lead times should be coordinated with building works so that furniture, decorative lighting, window treatments and final styling arrive when the site is genuinely ready to receive them.
This is where an integrated design and procurement process proves its worth. Touched Interiors approaches these projects as a complete sequence, ensuring that architecture, furnishings, lighting and final details are considered together rather than added in disconnected stages.
A Georgian townhouse should not feel preserved behind glass, nor redesigned into anonymity. The most enduring renovations let the house retain its measured character while making everyday life feel intuitive, comfortable and deeply personal. Start with its fabric, respect its proportions, and allow every new layer to justify its place.
Touched Interiors
The Insider is written by the Touched Interiors design studio in Manchester, founded by Kunal Trehan in 2009 and named Interior Design Studio of the Year in 2024 and 2025. About the studio.