



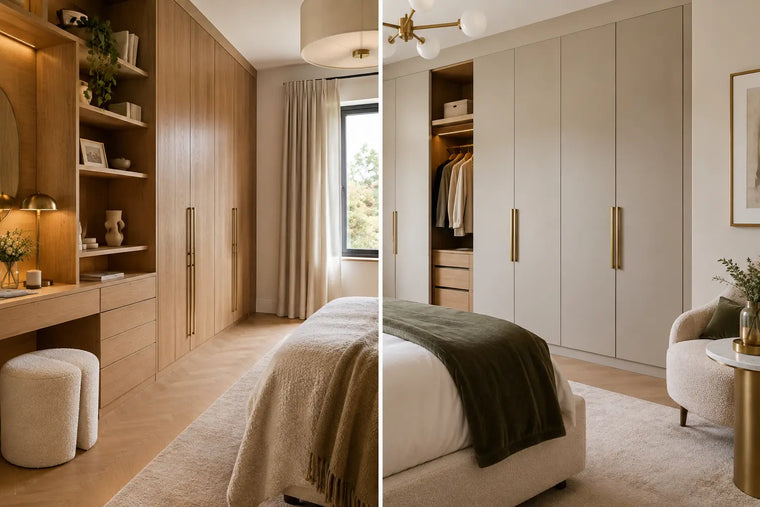

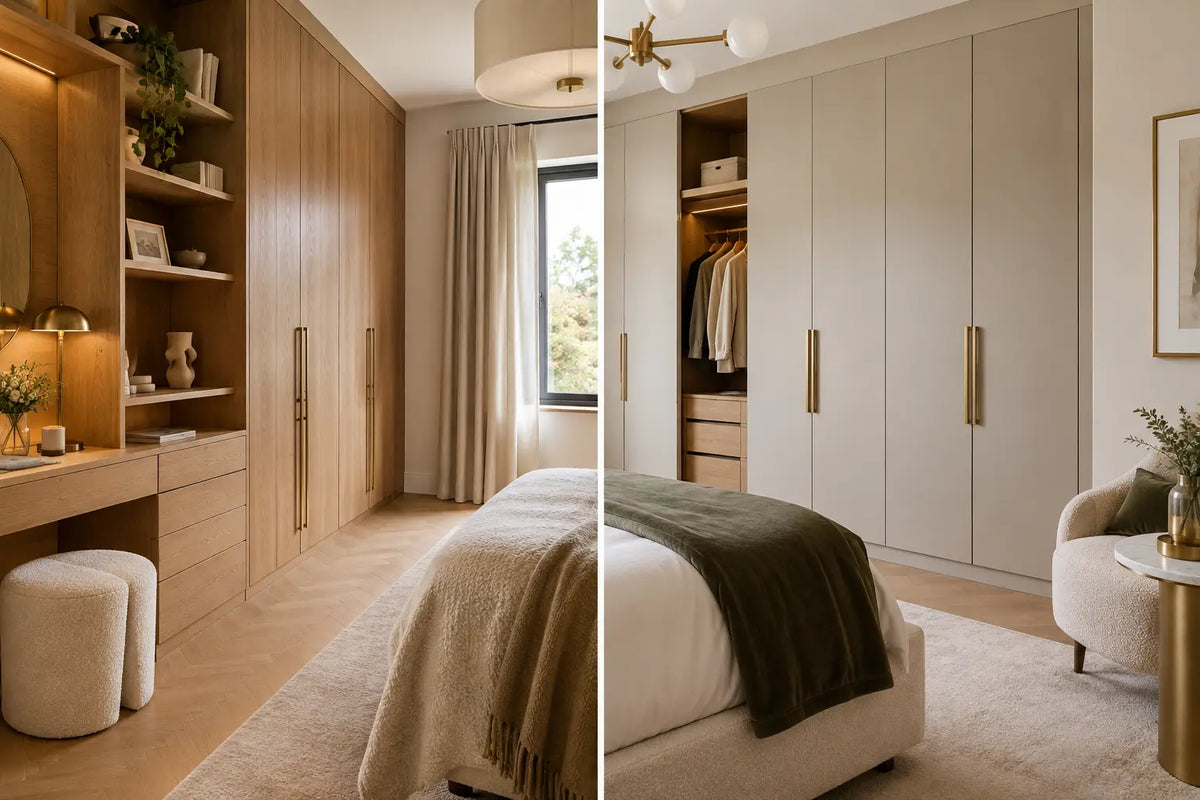
A dressing room with a low ceiling, uneven chimney breast and a treasured collection of eveningwear calls for a different solution from a straightforward guest bedroom. This is where the distinction between bespoke joinery versus fitted wardrobes becomes meaningful. Both can create orderly, elegant storage, but they are conceived, detailed and experienced in markedly different ways.
For a considered residential interior, a wardrobe is rarely an isolated purchase. Its proportions influence the room’s architecture, its finish changes the quality of light, and its internal arrangement shapes a daily ritual. The right choice depends on the character of the property, the level of customisation required and the role the room must play over time.
What separates bespoke joinery from fitted wardrobes?
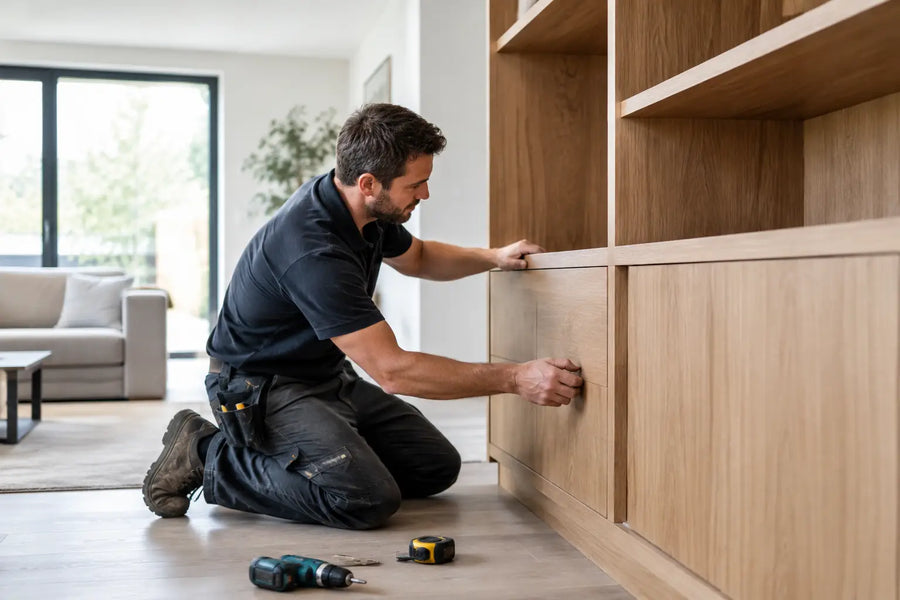
Fitted wardrobes are generally purpose-made storage units designed to sit neatly within a defined wall or recess. They can be specified in a range of widths, heights, door styles and finishes, often using a modular internal system. At the better end of the market, they offer a highly tailored appearance and are an intelligent answer for bedrooms where efficient storage is the central requirement.
Bespoke joinery begins from a broader architectural proposition. It is designed specifically for the room, taking account of every irregularity, sightline and adjacent finish. The wardrobe may form part of a complete composition incorporating panelling, a dressing table, concealed doors, bedside niches, integrated lighting, luggage storage or even a discreet route to an en suite. It is not simply fitted into a room; it is drawn into its fabric.
The distinction is not a judgement on quality. An excellent fitted wardrobe can be entirely appropriate. The question is how much the cabinetry needs to do, and how closely it must relate to the rest of the interior.
Bespoke joinery versus fitted wardrobes: the design decision
Architectural integration
In a newly configured principal suite, bespoke joinery gives the designer control over the full elevation. Door divisions can align with wall panelling, cornice lines can continue without interruption, and shadow gaps can be calibrated to suit a contemporary scheme. In a period house, the cabinetry can acknowledge original ceiling roses, skirting profiles and chimney breasts rather than competing with them.
This level of integration is particularly valuable in rooms where storage is visible from the bed or through an open doorway. A run of wardrobes finished in the same timber veneer as the room’s panelling, for example, can read as part of the architecture rather than as furniture placed against it.
Fitted wardrobes can also achieve a polished built-in result, especially in simple rectangular rooms. Their limitation tends to appear at the junctions: difficult ceiling lines, deep reveals, sloping roofs and changes in wall depth may call for cover panels or compromises in symmetry. These details are often minor, but they are noticeable in interiors where every line has been carefully composed.
Internal planning and lifestyle
Wardrobe interiors should be designed around ownership, not assumptions. A client with tailored jackets, long dresses and formalwear requires different hanging heights from one who favours knitwear, sportswear and folded separates. Jewellery drawers, watch winders, ventilated shoe storage and lockable compartments may also be necessary, but only where they genuinely suit the household.
Quality fitted wardrobes can offer well-considered interiors with drawers, rails, shelves and accessories. This is often sufficient for secondary bedrooms, guest suites and properties where the brief calls for speed, consistency and excellent function.
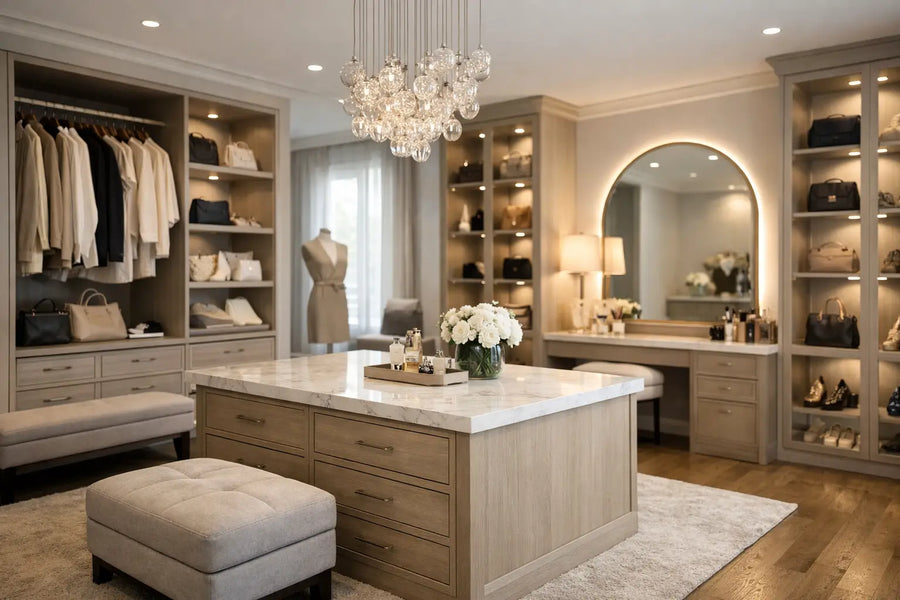
Bespoke joinery permits a more forensic approach. It can accommodate awkwardly proportioned items, suitcases, seasonal bedding, display compartments or a concealed safe without forcing the exterior design to become busy. It also allows storage to be shared intelligently across a couple, with one section arranged for longer garments and another for accessories, folded pieces or a central island. In a dressing room, that degree of planning can make the room feel calm rather than merely full.
Materials, finishes and tactility
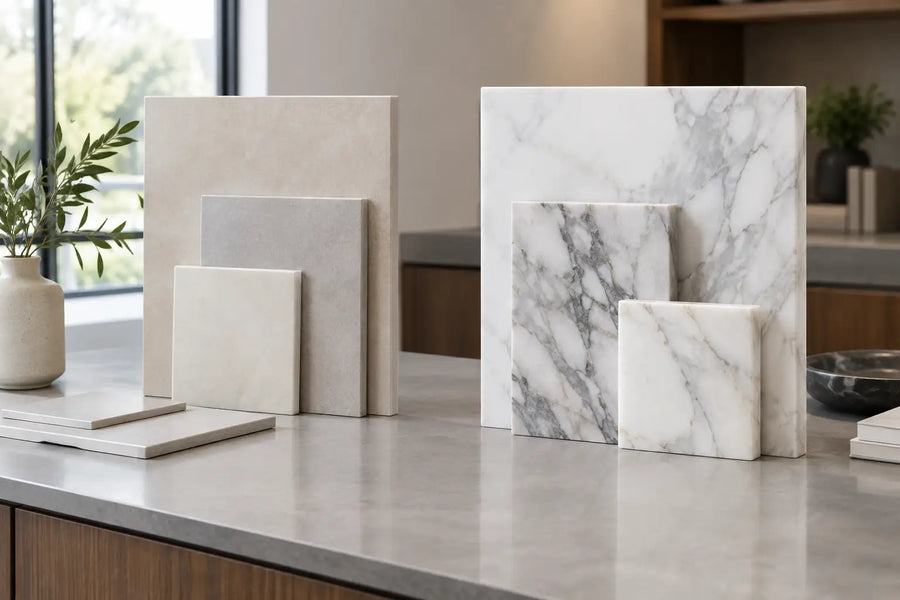
The material choice is where bespoke joinery often earns its place. Fluted timber, book-matched veneer, hand-applied lacquer, stitched leather, reeded glass, antiqued mirror and patinated metal can be composed with considerable precision. The finish can continue across a dressing table or window seat, creating a quiet visual rhythm.
This does not mean every wardrobe should be elaborate. A beautifully lacquered surface with restrained brass pulls may have greater longevity than a heavily ornamented design. The key is proportion, depth of finish and the quality of the details that are touched every day: handle weight, door alignment, drawer action and the tone of the interior lining.
Fitted wardrobe collections usually offer a more edited material palette. There may be attractive painted finishes, veneers and handle options, but the door construction and component sizes are typically governed by a system. This can be an advantage when a disciplined, minimal scheme is required. It becomes restrictive when an unusual finish, finely scaled profile or uninterrupted veneer pattern is central to the design.
Construction, access and future change
A common assumption is that bespoke joinery is always the more permanent choice. In practice, longevity depends on craftsmanship, substrate quality, hardware and installation as much as design. Well-made joinery should allow for seasonal movement in natural timber, provide ventilation where required and retain access to electrical points, plumbing valves or underfloor heating controls.
Fitted wardrobes may be easier to alter or replace at a later date, particularly where they have been designed as independent units behind a finished front. This can be useful in investment properties or bedrooms likely to change function. A nursery may later become a study, for instance, and a wardrobe designed around children’s clothing will not necessarily suit an adult occupant.
Bespoke joinery rewards a long-term brief. When a property is being comprehensively renovated and the architecture is settled, it can resolve storage, circulation and visual coherence in one decision. However, it requires early coordination. Electrical layouts, lighting positions, skirting, air-conditioning grilles and wall finishes should be established before manufacture. Leaving joinery until the final stages often produces avoidable compromises.
When fitted wardrobes are the better answer
Fitted wardrobes are not a lesser choice simply because they are based on a system. They are often the sensible route for a clean-lined bedroom with standard dimensions, particularly where internal organisation is more important than architectural expression.
They can also bring useful discipline to a project with several bedrooms. Repeating a well-designed wardrobe language across guest rooms creates consistency while reserving fully bespoke work for the principal suite, library, entrance hall or dressing room. The result can feel coherent without applying the same level of complexity everywhere.
The important consideration is specification. Full-height doors, carefully selected handles, integrated lighting and sympathetic finishes can distinguish refined fitted storage from an off-the-shelf installation. Door reveals should be even, fillers kept discreet and internal fittings chosen for daily use rather than novelty.
Where bespoke joinery has greater value
Bespoke joinery is most persuasive when it solves several problems at once. A loft room with angled ceilings may need wardrobes that step gracefully around the roofline while incorporating drawers at the lower level. A central London flat may require one wall to conceal wardrobes, audiovisual equipment and a pocket door. A country house bedroom may need cabinetry that balances original architectural features without mimicking them too literally.
It is also the stronger choice where the wardrobe is intended to be a visual focal point. A dressing room clad in warm oak, with bronzed glass display sections and softly lit interiors, requires consistent control of scale and finish. These are not decisions that sit comfortably within a fixed catalogue of components.
For Touched Interiors, this is often where interior architecture and furniture design meet. The most successful schemes consider the wardrobe alongside the room’s lighting, textiles, flooring and circulation from the outset, rather than treating storage as a final practical addition.
A considered brief produces the best result
Before selecting either route, assess the room at its least forgiving: doors open, curtains drawn, luggage stored away and both occupants preparing for the day. Measure what is owned, consider what must remain accessible and decide which elements should disappear behind closed doors. This gives the design team a sound basis for planning proportions and internal layouts.
The most enduring wardrobes do not announce their complexity. They make a room work with such ease that the craftsmanship is felt in the order, quietness and proportion of everyday life.
Touched Interiors
The Insider is written by the Touched Interiors design studio in Manchester, founded by Kunal Trehan in 2009 and named Interior Design Studio of the Year in 2024 and 2025. About the studio.