



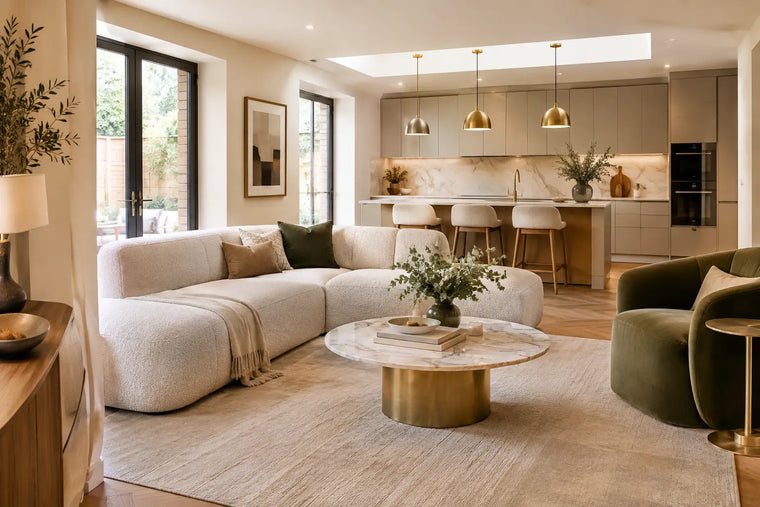

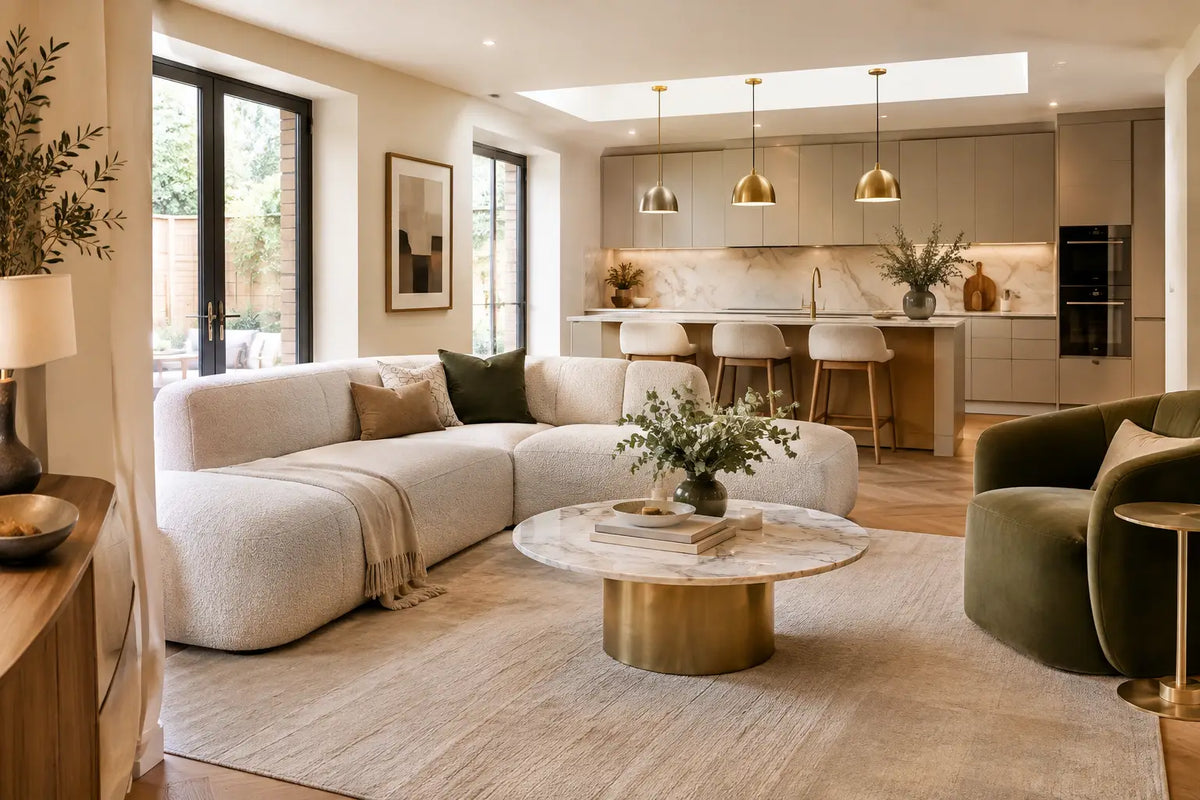
A substantial residential project rarely fails because of one visibly poor decision. More often, it loses coherence through small disconnects: a layout approved before furniture has been considered, lighting planned without an understanding of artwork, or finishes selected without accounting for the realities of installation. Property design and build services address these gaps by bringing the architectural, interior and delivery decisions into one accountable process.
For owners of period houses, penthouses, villas and new-build residences, this approach offers a disciplined route from an early brief to a finished home. It is not simply a matter of appointing one party rather than several. The value lies in making decisions in the right order, with design intent, technical feasibility and long-term use considered together.
What Property Design and Build Services Actually Include
The scope varies according to the property and the level of intervention. At its most comprehensive, it can begin before purchase, with a review of a property’s potential, planning constraints and likely spatial opportunities. It then progresses through interior architecture, detailed design, procurement, construction coordination, installation and styling.
A well-managed service begins with questions that are more revealing than a preferred colour palette. How does the household live day to day? Is the home intended for frequent entertaining, quiet weekends, a growing family or international use? Which rooms need to work hardest, and which should provide retreat? The answers inform circulation, storage, acoustics, lighting and proportions long before decorative choices are made.
Interior architecture is often the point at which a property begins to feel genuinely resolved. This may involve reconfiguring walls, adjusting door positions, creating joinery, refining ceiling details or planning kitchens, bathrooms and dressing rooms. In a listed or character property, the work may be about preserving significant fabric while introducing modern comfort with restraint. In a contemporary flat, it may centre on giving a compact plan greater rhythm, privacy and generosity.
The build element covers the practical delivery of approved designs. This includes coordinating trades, reviewing site progress, managing specifications and ensuring that the work is installed to the expected standard. Good project delivery is exacting rather than theatrical. It depends on clear drawings, properly sequenced decisions and a close understanding of what each material and detail requires on site.
Why an Integrated Process Changes the Outcome
When architects, interior designers, contractors and suppliers work independently, the client can be left to interpret competing advice. That arrangement can work on a straightforward refurbishment with an experienced client and a tightly defined scope. It becomes less effective where bespoke joinery, specialist lighting, structural changes, commissioned furniture and layered finishes must all arrive in a particular sequence.
An integrated team can anticipate these relationships early. The depth of a ceiling recess affects lighting fittings and curtain tracks. The location of a sofa affects floor boxes, visual sightlines and the scale of a rug. The weight and fixing requirements of stone, timber panelling or a sculptural chandelier need to be understood before the relevant surfaces are closed up.
This coordination protects the quality of the finished work, but it also protects the design. A considered scheme can quickly be diluted when site decisions are made in isolation or substituted at the last moment. The aim is not to remove every adjustment - renovation inevitably reveals unknowns - but to ensure that changes are assessed against the wider composition rather than treated as separate problems.
The Design Stages That Deserve Time
Briefing and Spatial Planning
The first stage establishes priorities, budgets, timings and the level of finish appropriate to the property. It should also clarify decision-making: who is involved, how approvals will be handled and where flexibility is required. These practical matters have a direct effect on the pace and calm of a project.
Spatial planning then tests how the house will function. A formal drawing room may need a more intimate evening arrangement as well as a setting for larger gatherings. A principal suite may require discreet routes between bedroom, dressing room and bathroom. In family homes, the most successful plans often distinguish between sociable spaces and those that can tolerate everyday disorder without compromising the atmosphere of the home.
Technical Design and Specification
Once the plan is established, technical design translates the concept into something that can be built. Drawings define dimensions, junctions, levels and services. Specifications identify materials, finishes, hardware and fitting requirements. This is where the apparent simplicity of refined interiors is earned.
Material selection should be both sensory and practical. Natural stone brings depth and permanence, but its porosity, veining and maintenance requirements must suit the application. Timber has warmth and character, yet the chosen cut, stain and sheen will behave differently in daylight and under artificial light. Upholstery needs to respond to how a room is used, from the formality of a reception space to the demands of children or pets.
A considered specification also prevents the common mistake of treating every surface as equally expressive. A home gains sophistication from contrast: a calm architectural background, tactile elements at hand level and a smaller number of highly distinctive moments.
Procurement and Bespoke Manufacture
Procurement is often underestimated. In a layered interior, furniture, lighting, textiles, wall coverings, fittings and accessories must meet the correct technical requirements and arrive when rooms are ready to receive them. Lead times for made-to-order pieces can be significant, particularly where custom finishes, hand-applied details or specialist craftsmanship are involved.
Bespoke design is most valuable where it resolves a genuine need. It may be a dining table proportioned precisely for a room, cabinetry that conceals technology without appearing heavy, or an upholstered headboard that gives an otherwise plain wall architectural presence. Commissioning for the sake of novelty rarely produces the same result as commissioning with a clear purpose.
Touched Interiors approaches procurement as part of the design process, rather than as a final shopping exercise. The dimensions, finish samples, fabric performance and visual relationship of each piece are considered alongside the rooms around them.
Where the Approach Requires Care
A comprehensive service is not automatically the right choice for every project. If a client is only updating a single room, a focused interior design consultation and furniture specification may be more proportionate. Likewise, a property with a fixed developer specification may limit the scope for architectural intervention, even where the interior can be highly personalised.
The design-and-build model also relies on a clearly defined brief and transparent governance. Clients should understand what is included in the appointment, who holds responsibility for statutory approvals, how variations are assessed and how procurement is managed. A single point of coordination is valuable, but it should never obscure costs, programme implications or the distinction between an estimate and a committed order.
For major work, independent professional input may still be necessary. Structural engineers, planning consultants, building control specialists and party wall surveyors each have defined roles. Integration means these experts are brought into the process at the appropriate time, not that their expertise is replaced.
Choosing a Team for a Significant Home
The strongest indication of capability is not a collection of attractive finished photographs alone. Ask how the studio develops a brief, documents technical decisions and manages the relationship between site work and procurement. Examine the quality of detailing in completed projects: the junctions, proportions, joinery lines and lighting placement often reveal more than the most photogenic room.
It is also sensible to discuss the project programme in detail. Design takes time because good decisions need testing, sampling and coordination. Construction programmes need contingency, particularly in older properties where existing conditions may only become clear once work begins. A credible team will set out these realities without diminishing the excitement of the project.
The final measure is how a home feels after the installation team has left. Rooms should support the rituals of the people who occupy them: unhurried mornings, convivial dinners, restorative evenings and the privacy to withdraw. When design, craftsmanship and delivery have been properly aligned, the result is not a house arranged for display, but a home that becomes more assured with use.
Touched Interiors
The Insider is written by the Touched Interiors design studio in Manchester, founded by Kunal Trehan in 2009 and named Interior Design Studio of the Year in 2024 and 2025. About the studio.