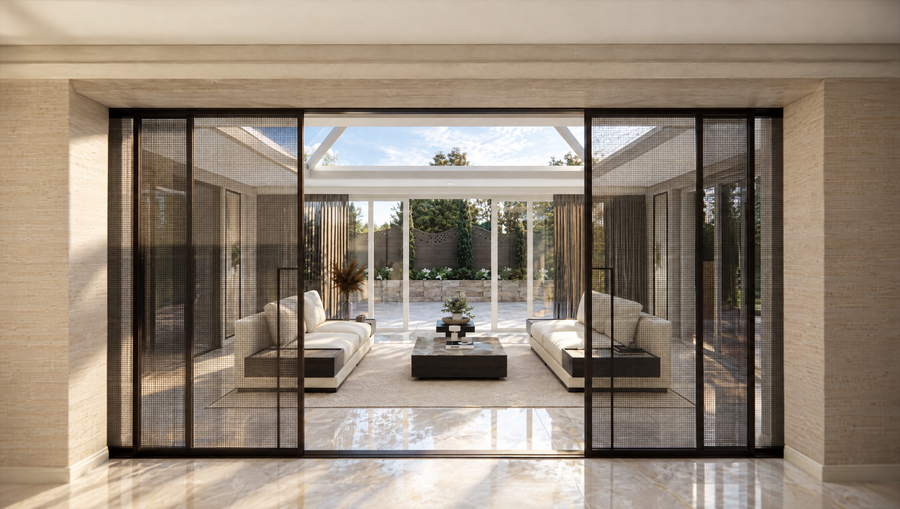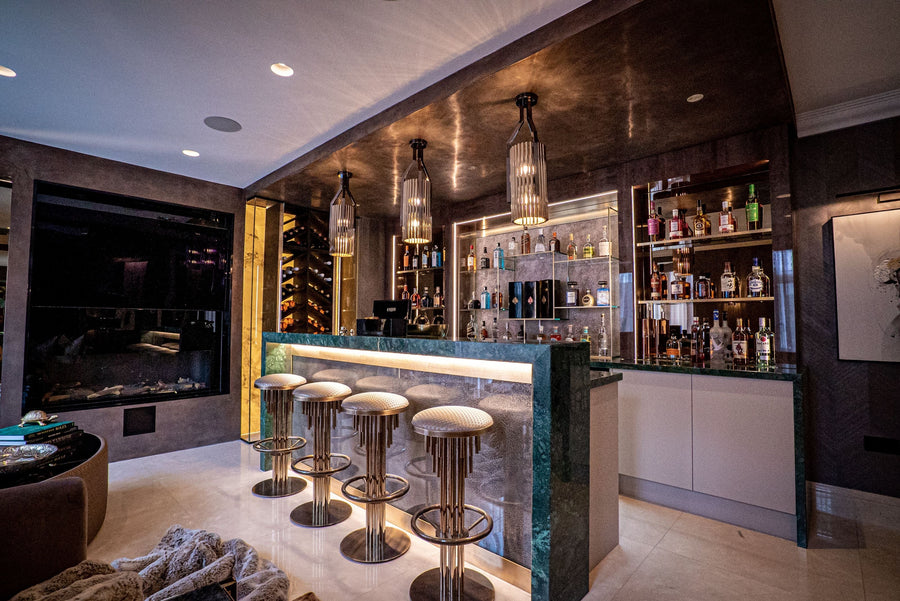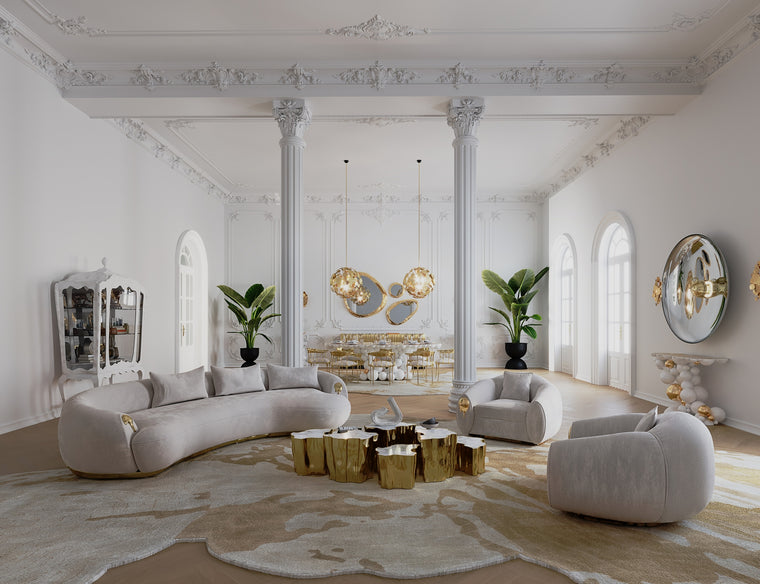




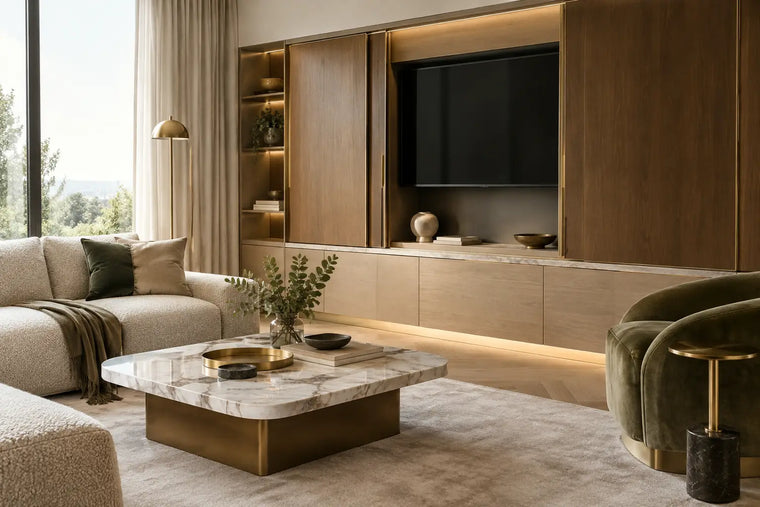

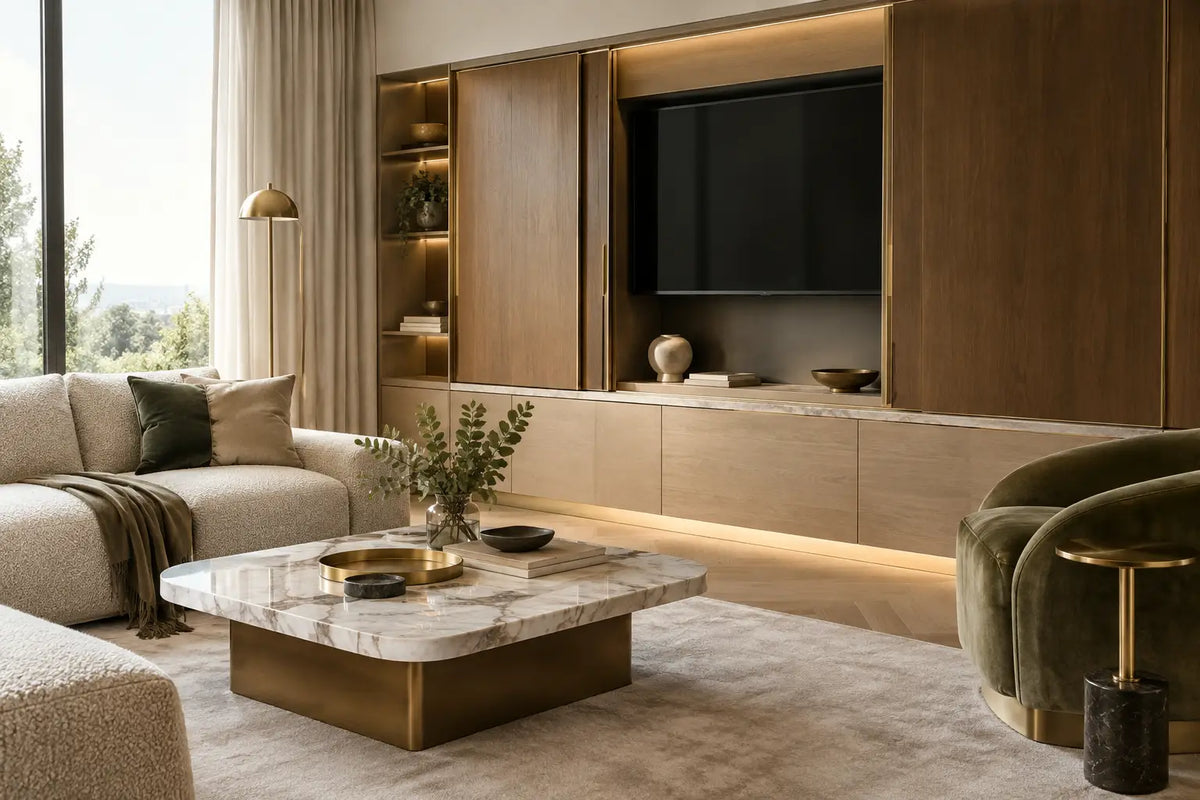
A beautifully resolved room can be undone by a black television panel, a tangle of charging leads or ceiling speakers positioned without regard for the architecture. Concealed technology interiors address this tension at its source: they allow a home to perform brilliantly without asking its technical infrastructure to become the focal point.
The objective is not to deny technology, nor to conceal it at all costs. It is to decide when a screen, speaker, control panel or appliance should be seen, and to ensure that every hidden element remains reliable, serviceable and intuitive. In a considered residence, the experience feels calm because a great deal of planning has happened out of sight.
Concealed Technology Interiors Begin With the Plan
Discreet technology is most successful when it is considered during spatial planning, rather than introduced after furniture, joinery and finishes have been selected. This is particularly relevant in newly built homes, major refurbishments and properties where interior architecture is being reworked. Cable routes, ventilation, equipment locations, structural constraints and sightlines all need resolution before walls are closed and bespoke joinery enters production.
A television, for example, is not simply a screen to be mounted. Its position affects the composition of a fireplace wall, the viewing angle from the principal seating, the depth of cabinetry and the electrical strategy behind it. A home cinema demands even earlier decisions, including acoustic separation, projector throw distance, screen recesses and the location of amplifiers and control equipment.
The strongest schemes begin with the habits of the household. Is the formal drawing room intended for conversation, occasional film nights, or both? Does the kitchen need a family screen visible from the island, or would that compromise the room's quieter character? Are bedrooms places for complete retreat, or should they offer cinema-quality viewing on demand? Technology earns its place by supporting these answers.
The Difference Between Hidden and Integrated
There is an important distinction between technology that is hidden and technology that is integrated. Hidden technology disappears physically: a television rises from a cabinet, a projection screen drops from a ceiling recess, or charging points sit within a drawer. Integrated technology is visible, but carefully composed within the room. A framed art television may sit comfortably on a gallery-like wall, while a beautifully finished control keypad can become part of the architectural language.
Insisting that every device vanishes can create unnecessary complication. In some interiors, a screen concealed behind motorised artwork introduces moving parts, weight, depth and maintenance requirements that are disproportionate to its use. In others, a dedicated media room gives permission for a larger display and more assertive acoustics. The right approach depends on the room's purpose and the client's appetite for complexity.
The Architectural Details That Make Technology Discreet
The most convincing concealed technology interiors rely on proportion, materiality and technical detailing as much as they do on specialist equipment. Bespoke joinery is often central to this work, not because cabinetry should be used to disguise every problem, but because it can house technology with the tolerances it requires.
Ventilation is a frequent oversight. Network switches, AV receivers and media servers generate heat, and enclosing them within immaculate timber cabinetry without an airflow strategy shortens their working life and may create audible fan noise. Vented panels, shadow gaps, low-noise extraction and properly sized equipment compartments should be designed into the joinery from the beginning. Access panels must also be genuinely accessible, not obscured behind a fixed stone plinth or a fully dressed bookcase.
Material selection calls for equal care. Metal, stone and certain mirrored finishes can interfere with wireless signals; heavily insulated walls may weaken connectivity between floors. This does not preclude their use, but it means that wired data points, discreet wireless access points and equipment positioning must be coordinated with the interior scheme. Reliable connectivity is rarely visible, yet it governs the quality of every connected experience.
Acoustics deserve the same level of attention. Flush ceiling speakers can be painted to match their surroundings, but their placement should follow an acoustic design rather than an arbitrary lighting grid. In formal spaces, plaster-in speakers can recede almost entirely. Elsewhere, architecturally refined wall speakers or sculptural floor-standing models may offer a better result. The aim is not invisibility for its own sake, but sound that is clear, evenly distributed and appropriate to the room.
Screens, Fireplaces and Focal Walls
The television-above-fireplace arrangement remains popular, though it should never be automatic. A screen mounted too high forces an uncomfortable viewing angle, while a working fire can expose sensitive electronics to heat. If this is the preferred composition, a recessed niche, carefully specified heat management and an articulated mount can improve both performance and appearance. The screen should also sit in proportion to the fireplace surround rather than dominating it.
Alternative solutions often produce a more composed room. A screen may be integrated into a full-height joinery elevation, concealed behind sliding panels in timber veneer or lacquer, or positioned on a secondary wall so the fireplace retains its architectural importance. In a principal bedroom, a motorised lift at the foot of the bed can work well where the furniture plan permits it, although the mechanism needs allowance for mattress height, sightline and maintenance access.
Projection remains compelling for dedicated cinema rooms and, occasionally, for large multipurpose spaces. It is less persuasive in bright family rooms with extensive glazing, where ambient light can compromise image quality. Here, a high-performance display behind a discreet panel is often the more dependable choice.
Control Should Feel Effortless, Not Over-Engineered
A house with lighting scenes, blinds, climate control, security, audio and media can quickly become frustrating if every function requires a different application. A coherent control strategy is therefore fundamental. It may combine elegant wall keypads for everyday functions with a simple interface on a tablet or phone for deeper adjustments.
The most useful scenes are specific to the life of the home. ‘Arrival’ might bring on selected entrance lighting, raise the hall temperature and open key window treatments. ‘Evening’ may soften the reception rooms while leaving circulation spaces safely lit. The best programming is restrained. An excess of labelled buttons and theatrical presets soon feels dated, whereas a small number of well-calibrated settings becomes second nature.
For clients who value privacy and resilience, systems should be designed so core functions remain usable during an internet outage. Physical controls still matter. So does a documented handover explaining equipment locations, maintenance requirements and how to override automated settings. Sophistication should reduce friction, not make the home dependent on specialist intervention for ordinary tasks.
Designing for Change Over Time
Technology evolves more quickly than stone, timber, upholstery and carefully commissioned furniture. A lasting interior acknowledges this difference. The most future-conscious approach is to create adaptable routes for cabling, sensible equipment racks, removable joinery panels and sufficient capacity for additional power and data. It is far easier to replace a screen or upgrade an amplifier when the infrastructure has room to accommodate it.
This is one reason to avoid building highly specific devices permanently into irreplaceable finishes. A recess designed to the exact dimensions of one model can become redundant within a few years. Adjustable mounts, generous service voids and well-proportioned cabinet openings offer greater longevity without compromising the visual result.
At Touched Interiors, this coordination is approached as part of the wider interior architecture rather than as a technical layer added at the end. Furniture layouts, decorative lighting, bespoke joinery and material details all inform where technology can sit naturally, and where it should quietly recede.
A well-designed home need not advertise every capability it possesses. When technology is planned with the same rigour as a staircase, fireplace or dressing room, it can support daily life with remarkable ease - present when useful, and graciously absent when it is not.
Touched Interiors
The Insider is written by the Touched Interiors design studio in Manchester, founded by Kunal Trehan in 2009 and named Interior Design Studio of the Year in 2024 and 2025. About the studio.